

Listing Courtesy of: INDIANA REGIONAL MLS, INC / Listed By: Cortney Walcott, Century 21 Scheetz - Contact: Cell: 812-327-3982
3893 W Mill Run Bloomington, IN 47404
Active (0 Days)
$350,000 (USD)
OPEN HOUSE TIMES
-
OPENSun, Nov 221:30 pm - 3:00 pm

Description
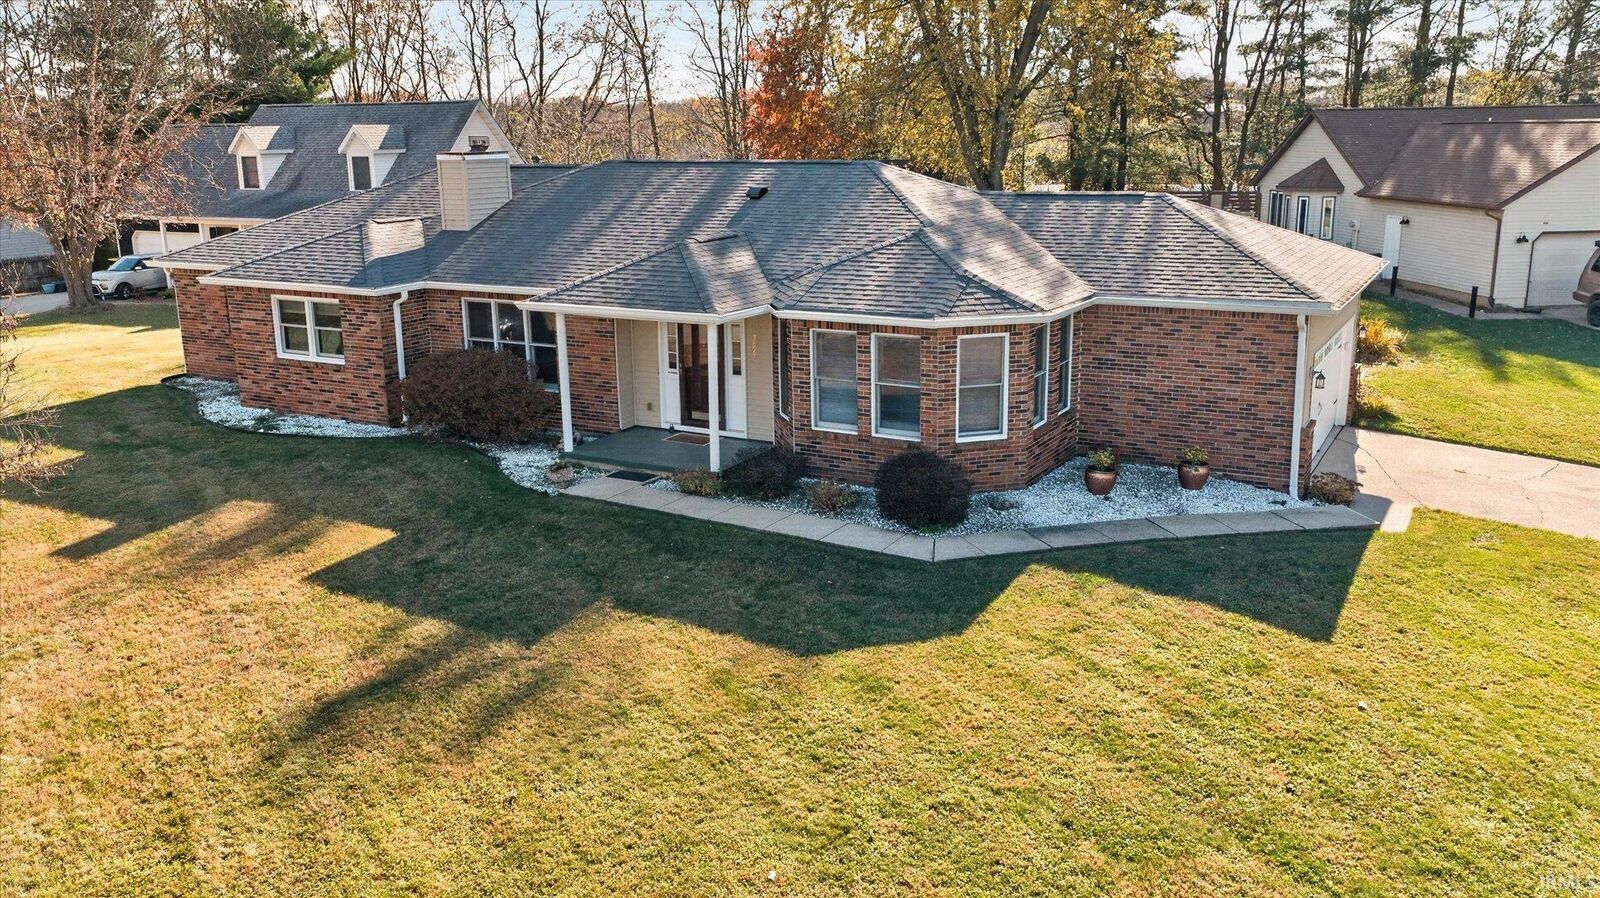
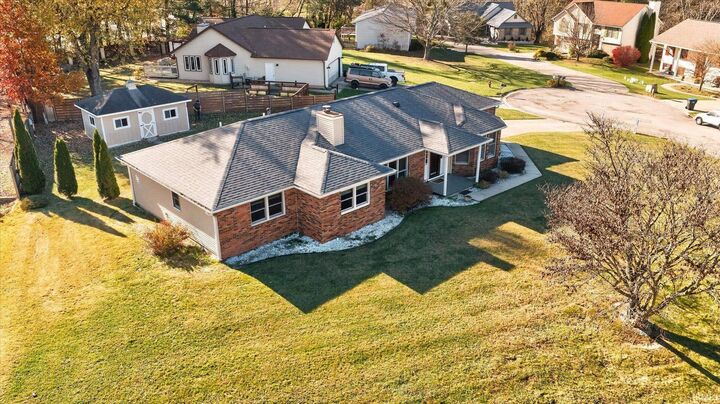
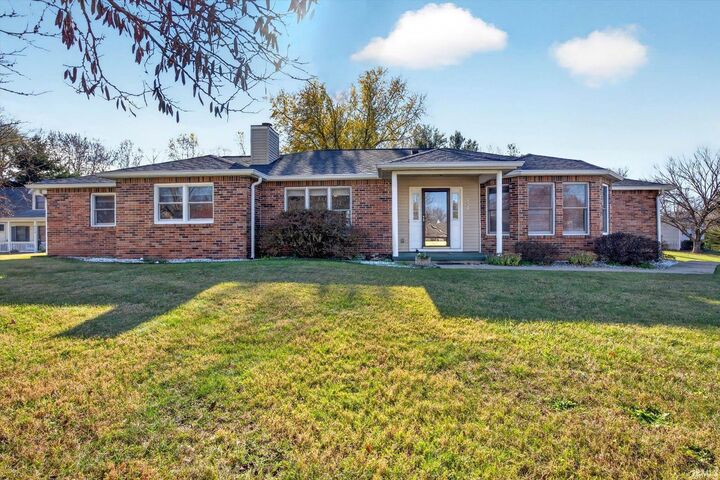
OPEN HOUSE: Sunday, Nov. 22 from 1:30 - 3:00. Welcome to Autumn Grove, where this home feels both inviting and thoughtfully designed. A welcoming entry with a large closet adds convenience, while each bedroom features its own walk-in closet offering plenty of room to stay organized. The primary suite is complete with a spacious ensuite featuring a separate garden tub, stand-up shower, and oversized walk-in closet. The third bedroom offers direct access to the patio, creating a unique connection to the outdoor living space. The eat-in kitchen offers plenty of functionality, including a pantry for added storage, while the formal dining room showcases beautiful hardwood floors and bay windows that fill the space with natural light. In the living room a charming brick fireplace creates a cozy focal point, while patio doors open to a courtyard-style patio, making it easy to enjoy the outdoors. Step outside to find a 19x12 garden shed with plenty of possibilities for hobbies, gardening, a workshop, or additional storage. Situated on a spacious cul-de-sac lot in a highly desirable neighborhood with convenient access to I-69, this home offers the perfect blend of comfort, space, and convenience.
MLS #:
202647565
202647565
Lot Size
0.32 acres
0.32 acres
Type
Single-Family Home
Single-Family Home
Year Built
1988
1988
Style
One Story
One Story
School District
Richland-Bean Blossom Community Schools
Richland-Bean Blossom Community Schools
County
Monroe County
Monroe County
Community
Autumn Grove
Autumn Grove
Listed By
Cortney Walcott, Century 21 Scheetz, Contact: Cell: 812-327-3982
Source
INDIANA REGIONAL MLS, INC
Last checked Nov 20 2026 at 8:18 PM GMT+0000
INDIANA REGIONAL MLS, INC
Last checked Nov 20 2026 at 8:18 PM GMT+0000
Bathroom Details
- Full Bathrooms: 2
Subdivision
- Autumn Grove
Lot Information
- Cul-De-Sac
- 0-2.9999
Property Features
- Fireplace: Living/Great Rm
- Fireplace: Gas Log
Heating and Cooling
- Gas
- Conventional
- Central Air
Basement Information
- Slab
Exterior Features
- Vinyl
- Brick
Utility Information
- Utilities: City
- Sewer: City
School Information
- Elementary School: Edgewood
- Middle School: Edgewood
- High School: Edgewood
Garage
- Attached
Stories
- 1
Living Area
- 1,706 sqft
Additional Information: Scheetz | Cell: 812-327-3982
Location
Estimated Monthly Mortgage Payment
*Based on Fixed Interest Rate withe a 30 year term, principal and interest only
Listing price
Down payment
%
Interest rate
%Mortgage calculator estimates are provided by C21 Scheetz and are intended for information use only. Your payments may be higher or lower and all loans are subject to credit approval.
Disclaimer: IDX information is provided exclusively for consumers’ personal, non-commercial use and may not be used for any purpose other than to identify prospective properties consumers may be interested in purchasing. Data is deemed reliable but is not guaranteed accurate by the MLS. © 2026 Indiana Regional MLS.. 11/20/26 12:18


